

































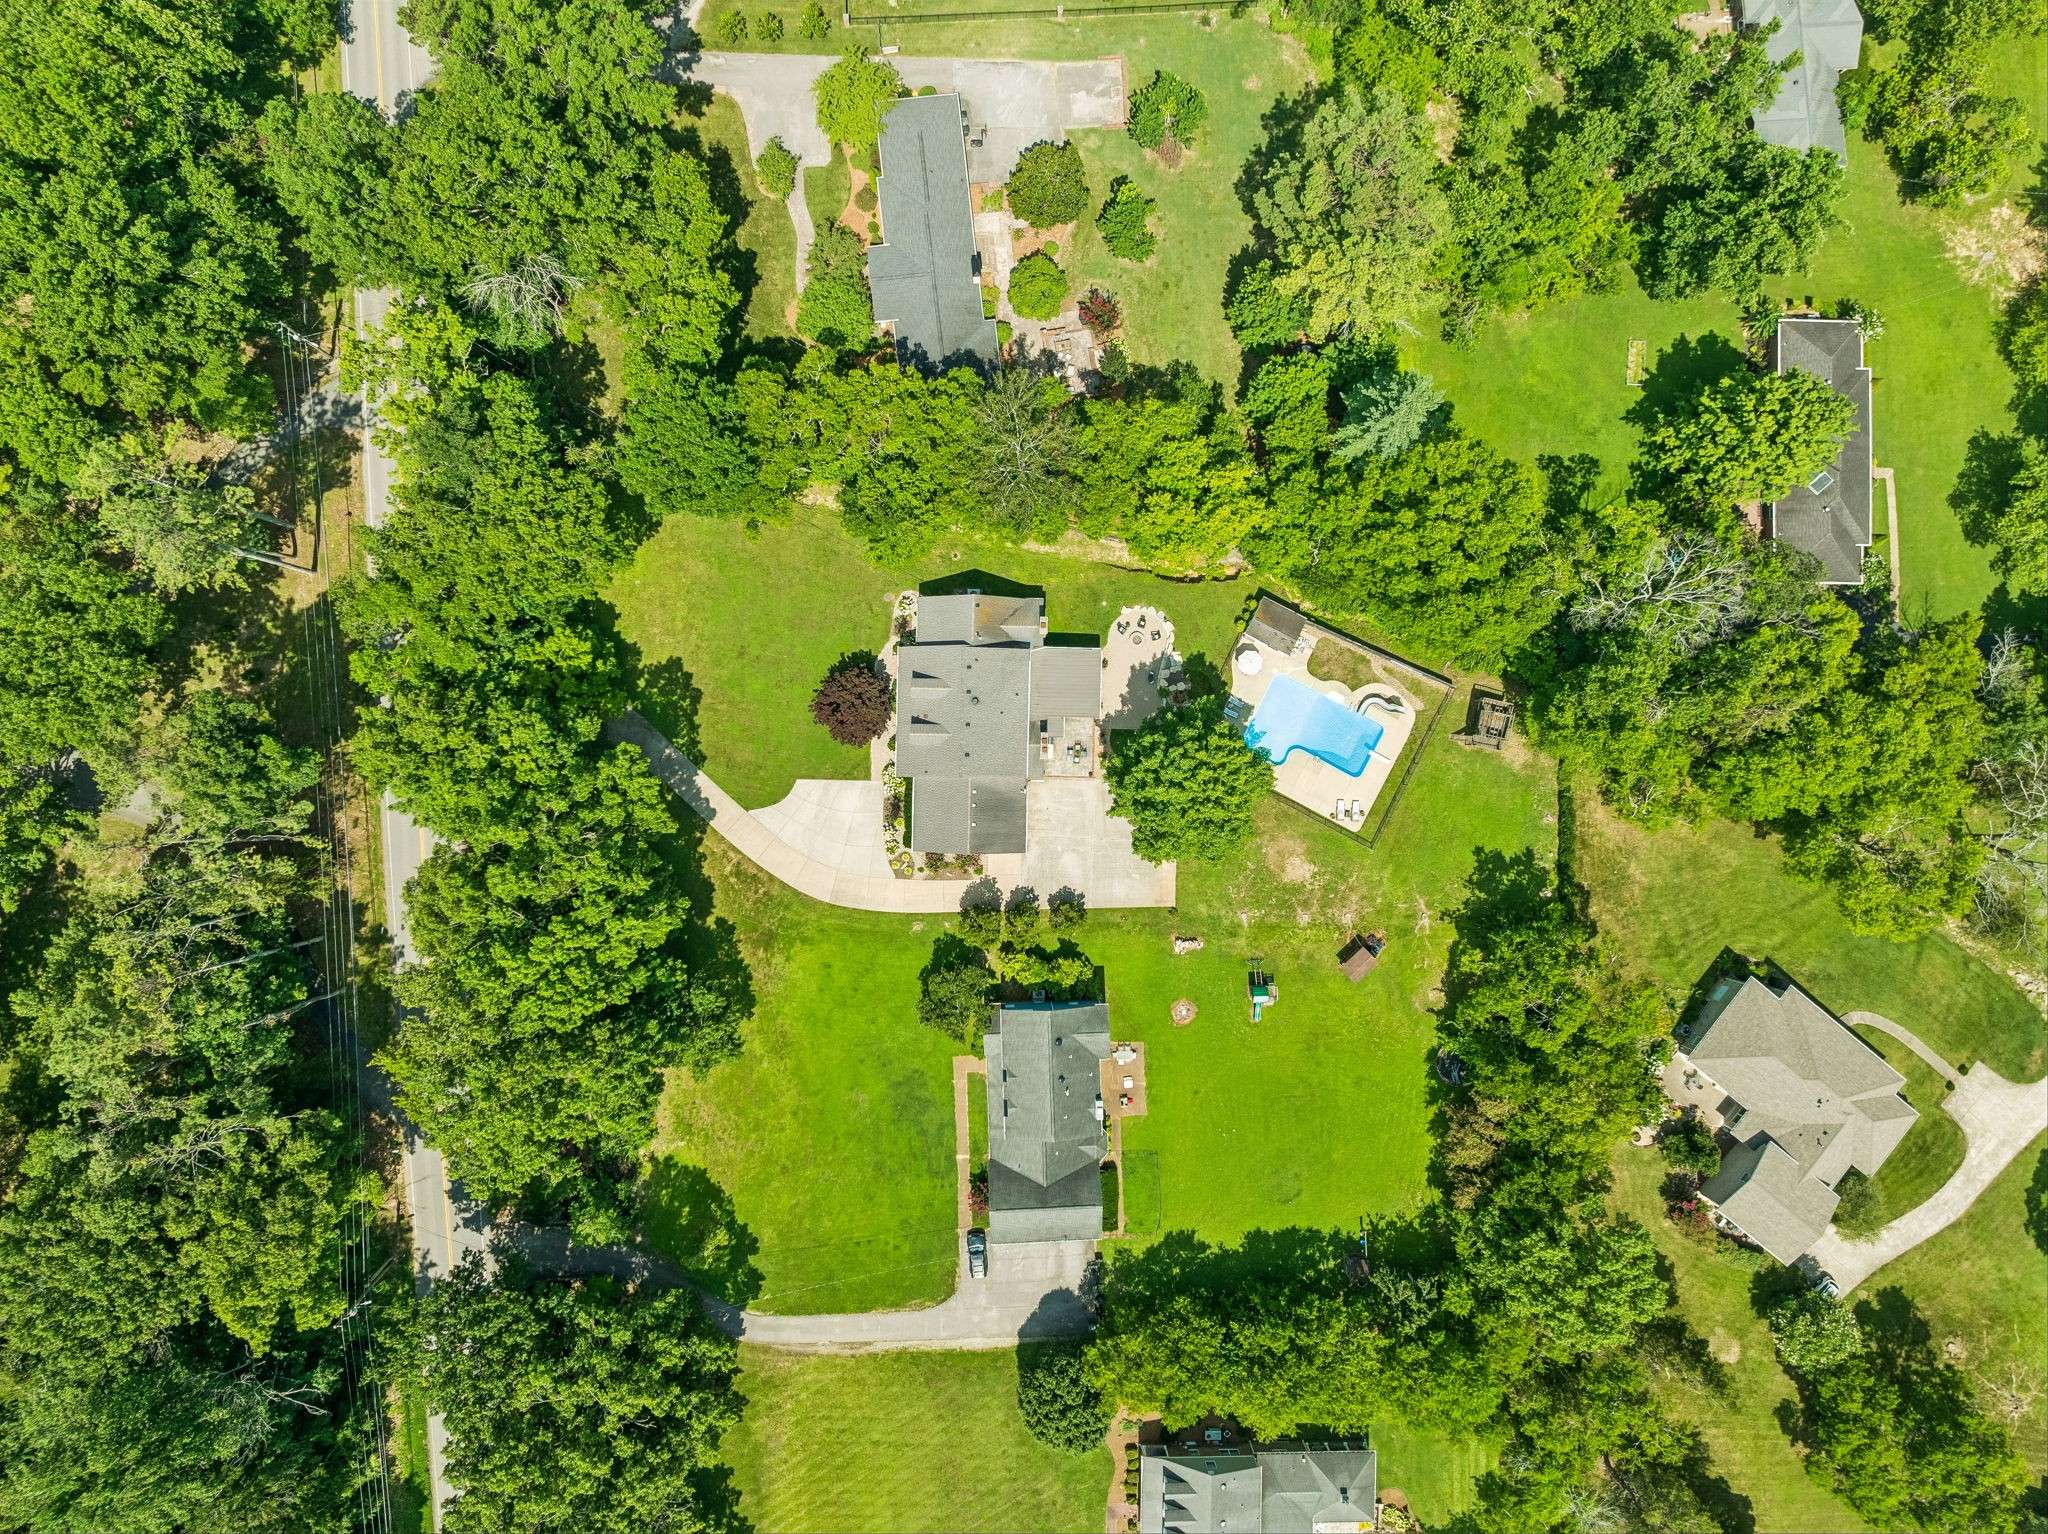
6324 Murray Ln Brentwood, TN 37027 Active
UPDATED: 10/11/2026 08:02 PM ON MARKET: 22 days on market
$1,975,000
5 Beds5 Baths4,250 SqFt
Key Details
Property Type Single Family Home
Sub Type Single Family Residence
Listing Status Active
Purchase Type For Sale
Square Footage 4,250 sqft
Price per Sqft $464
Subdivision Murray Lane Est
MLS Listing ID 3541244
Bedrooms 5
Full Baths 4
Half Baths 1
HOA Y/N No
Year Built 1983
Annual Tax Amount $5,065
Lot Size 1.050 Acres
Acres 1.05
Lot Dimensions 169 X 342
Property Sub-Type Single Family Residence
Property Description
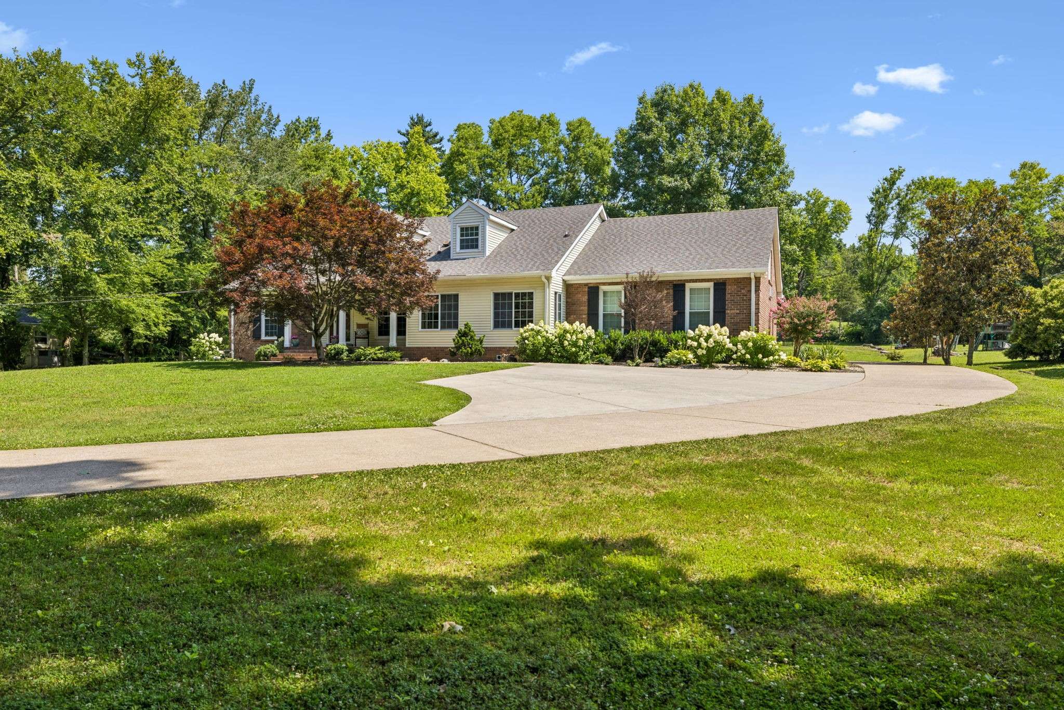
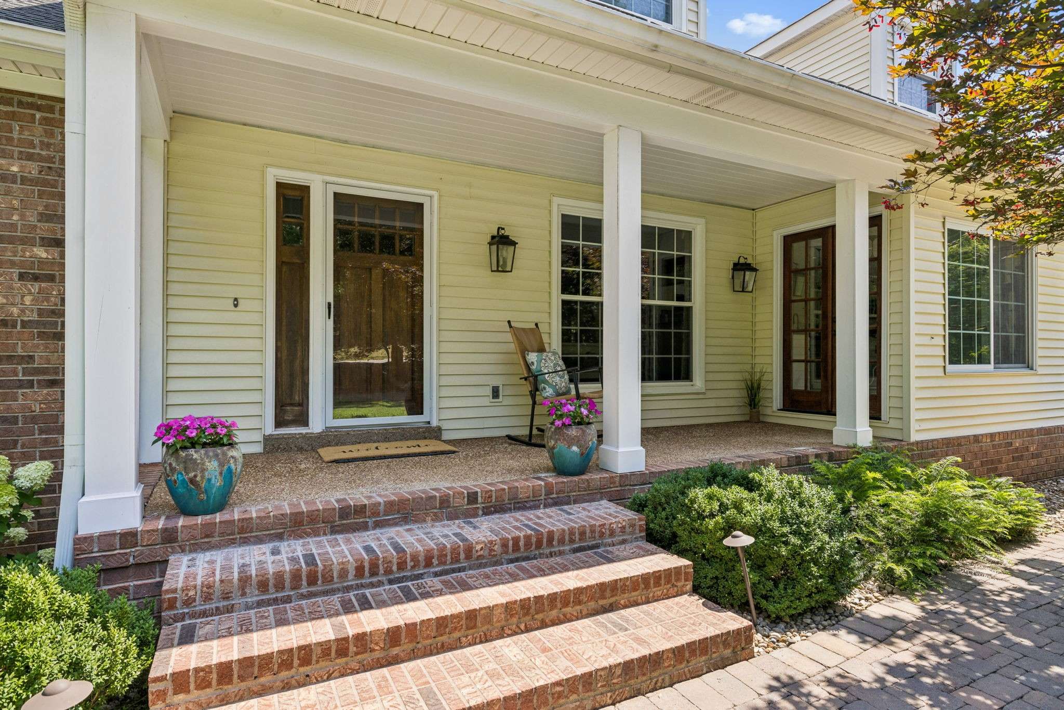
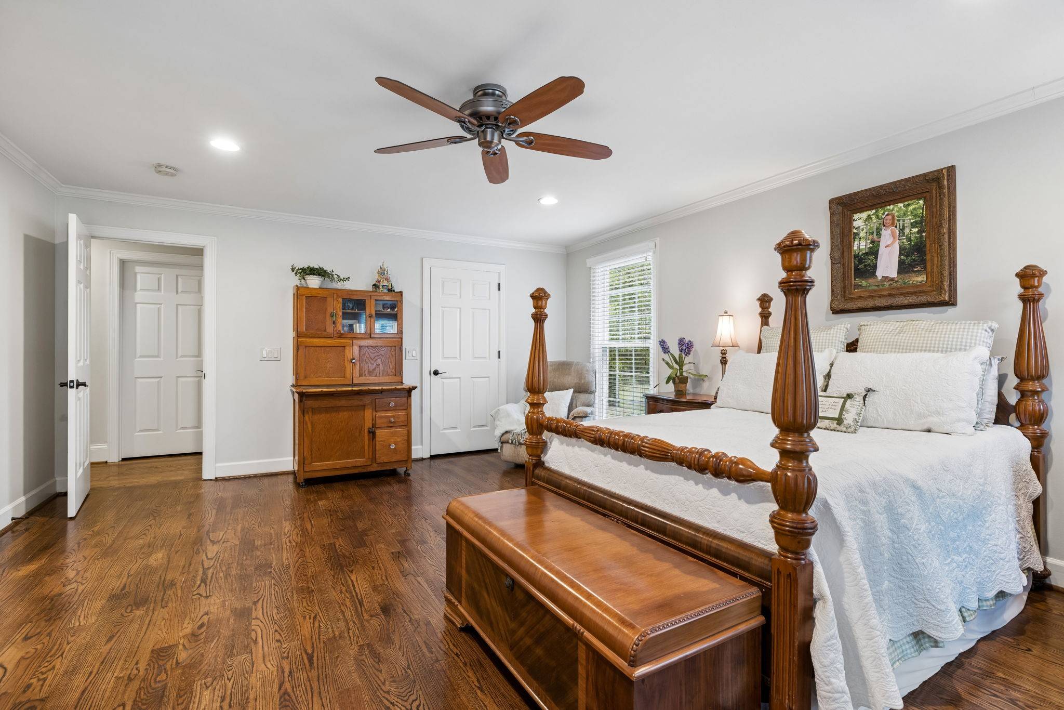
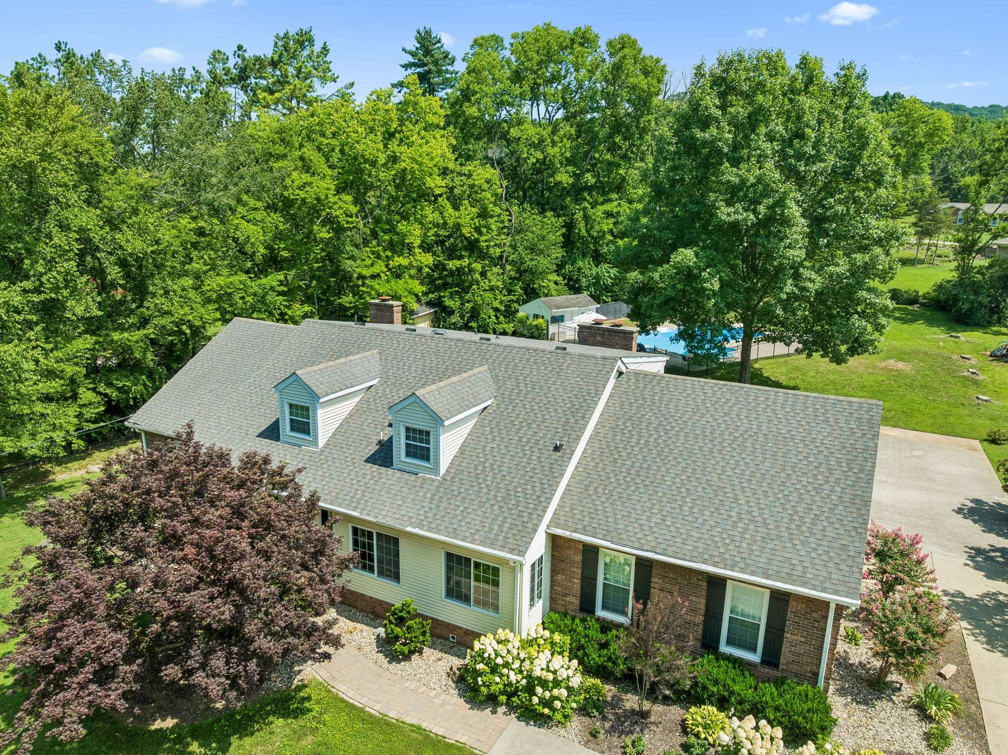
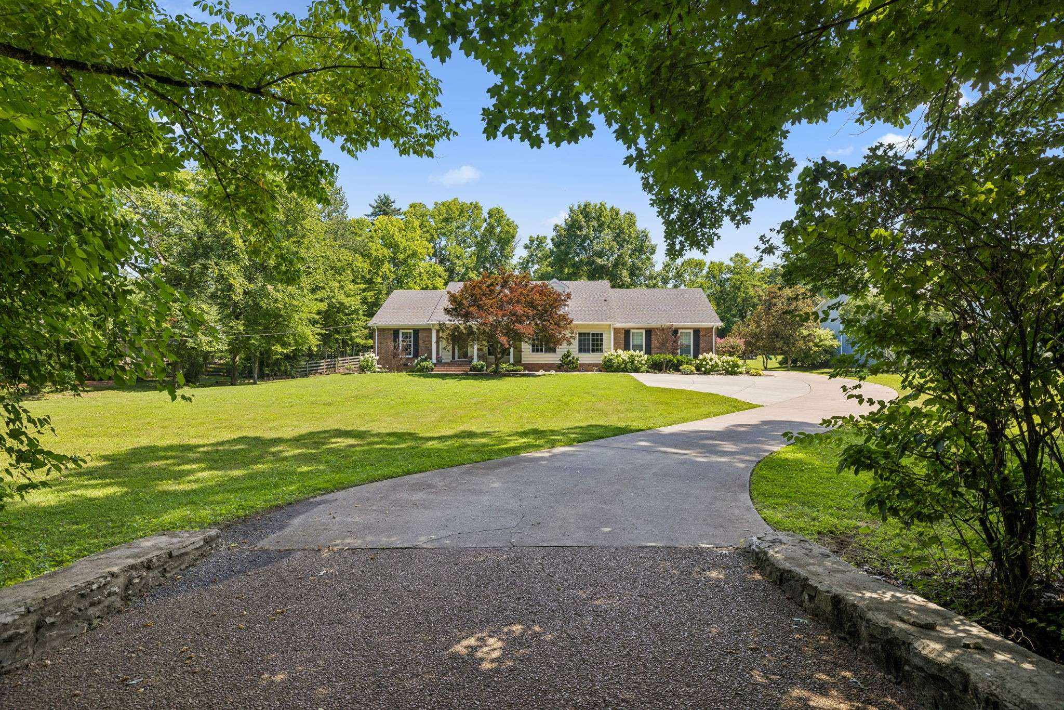
Exceptional Brentwood living on 1.05 acres with over $900,000 in seller improvements, an incredible outdoor retreat and zoning for Scales Elementary, Brentwood Middle & Brentwood High. This beautifully updated 5-bedroom, 4.5-bath home offers 4,250 SF with two bedrooms and two full baths on the main level, including the luxurious primary suite.
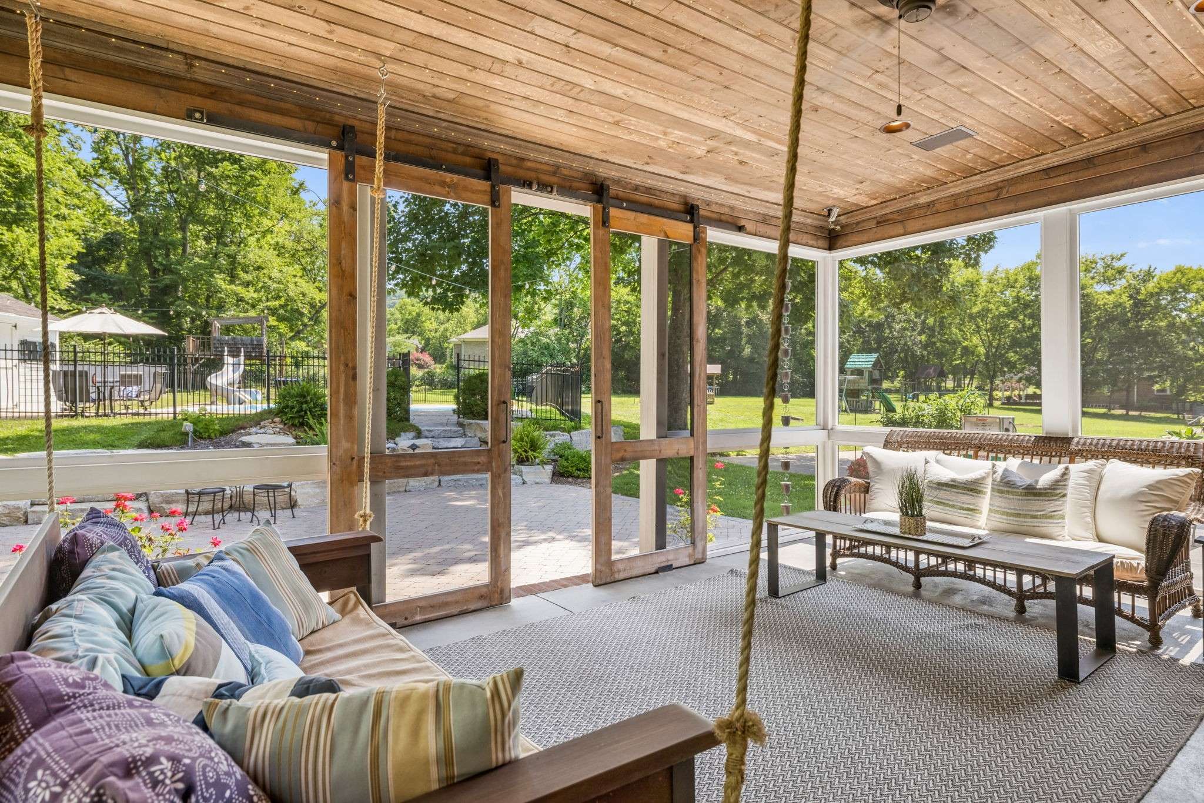
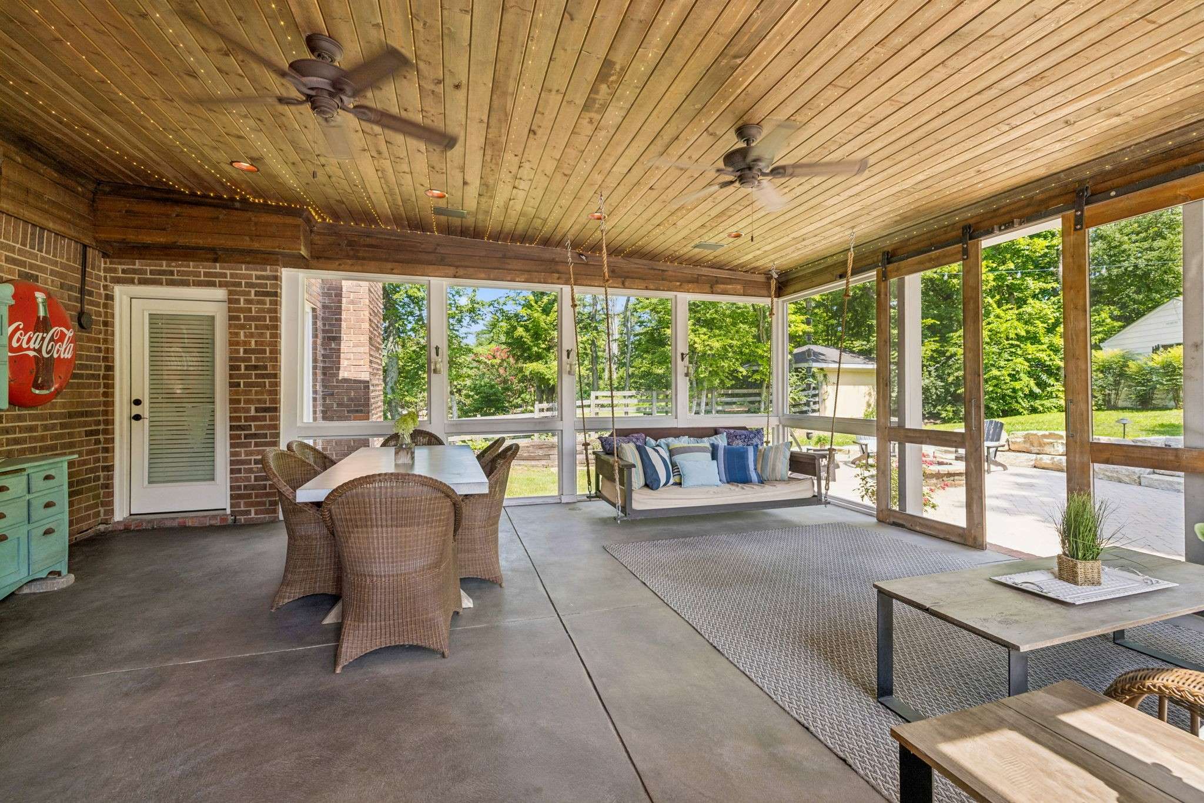
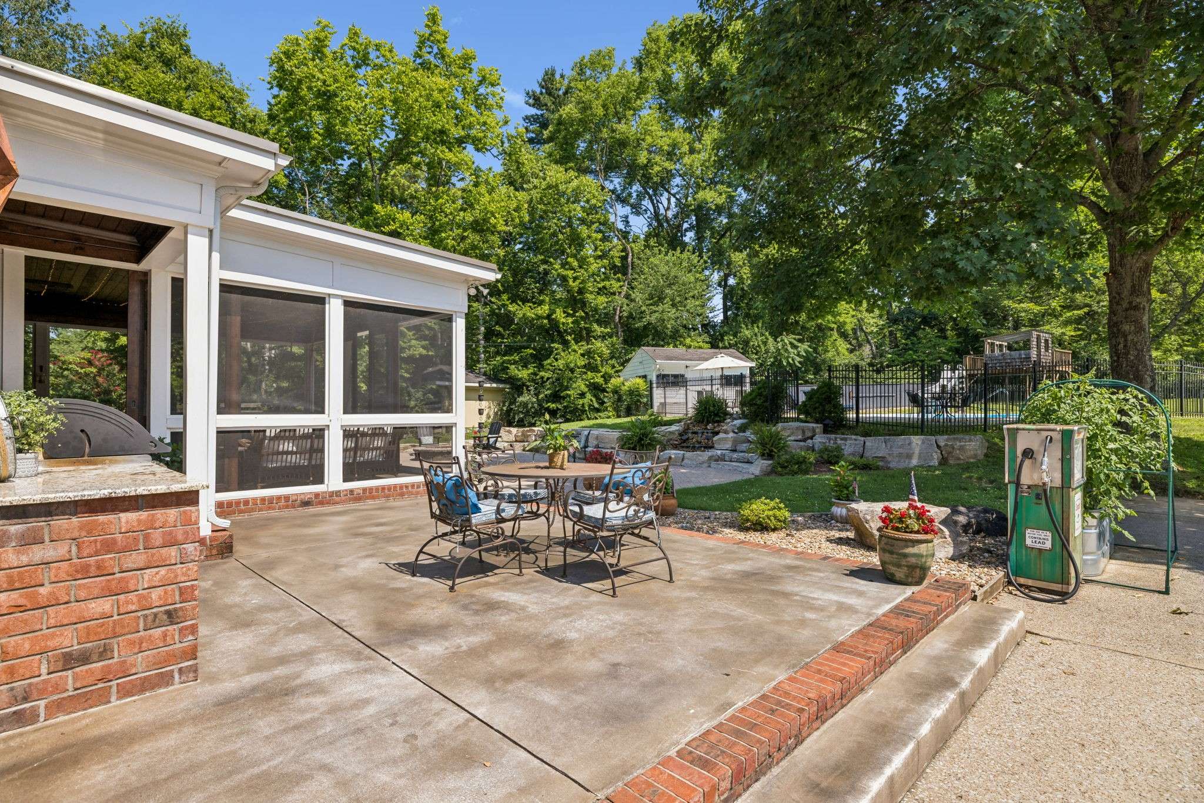
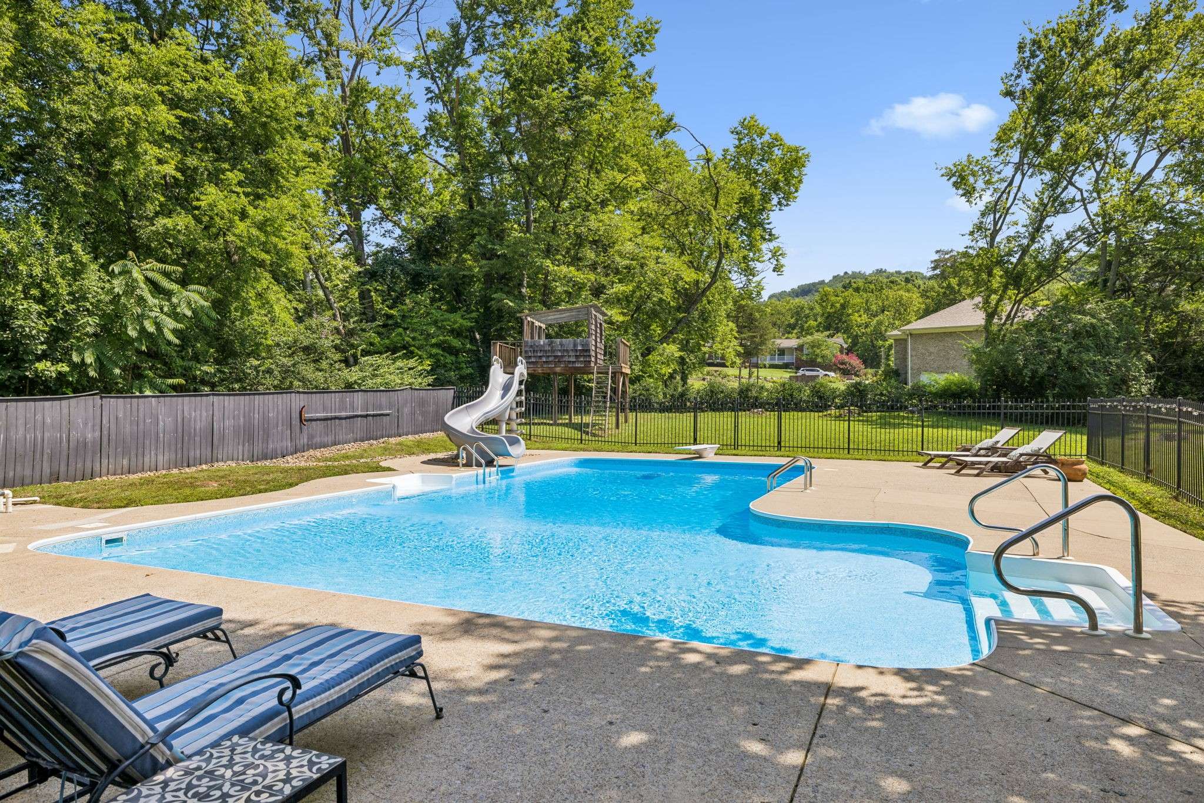
Designed for both everyday living and entertaining, the backyard is a true showstopper with an L-shaped saltwater pool, diving board, slide, stone waterfall, outdoor kitchen, fire feature and expansive patio. A large screened porch with outdoor half bath creates the perfect transition between indoor and outdoor living.
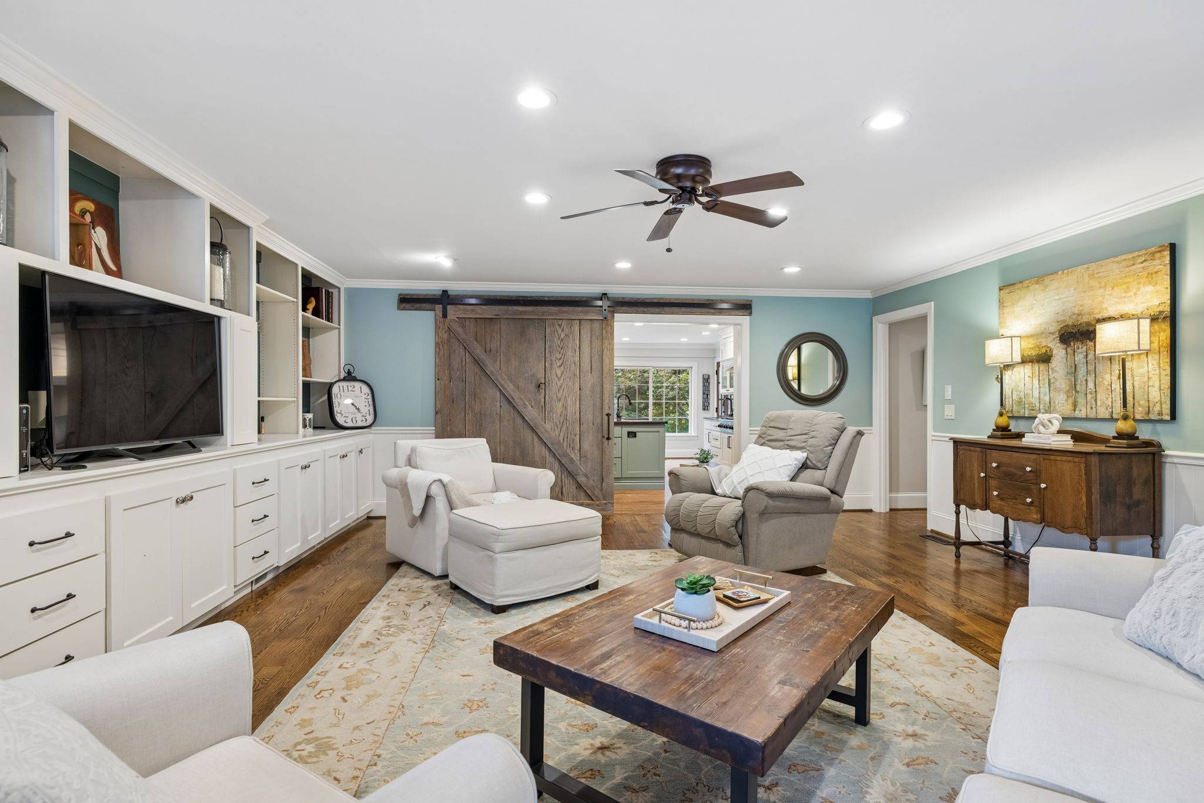
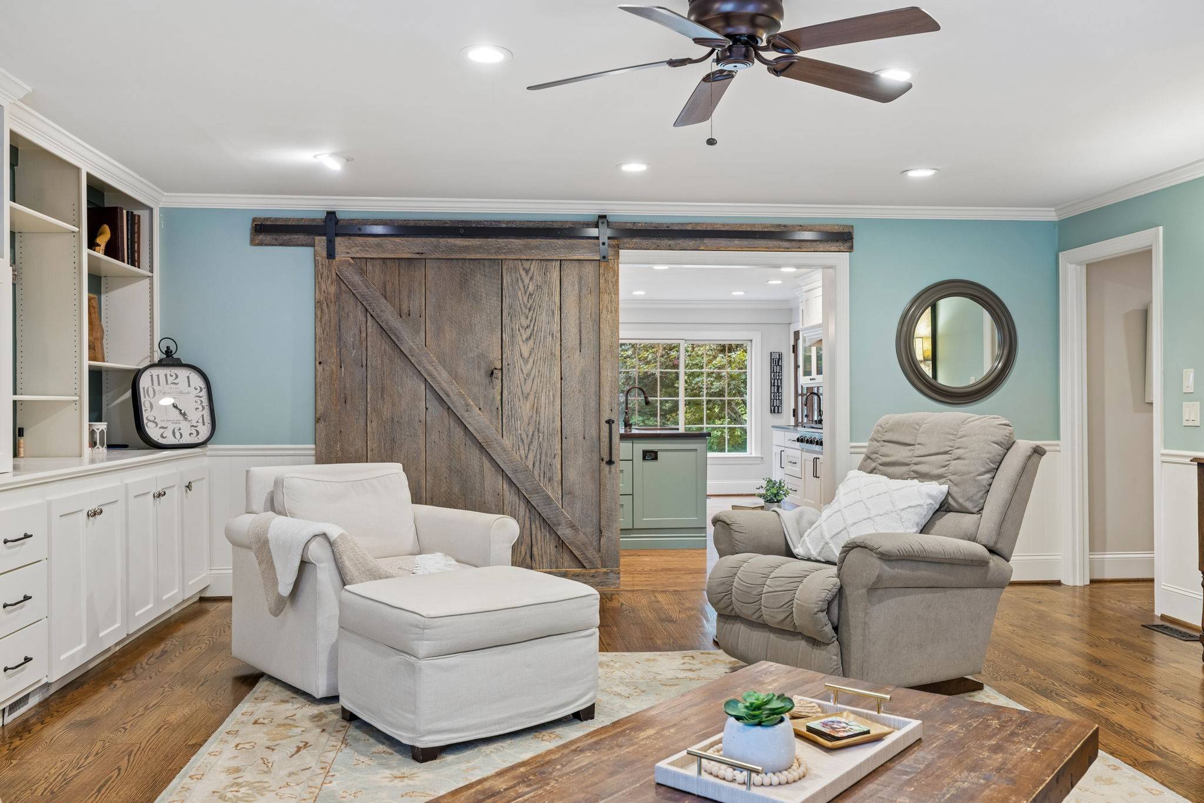
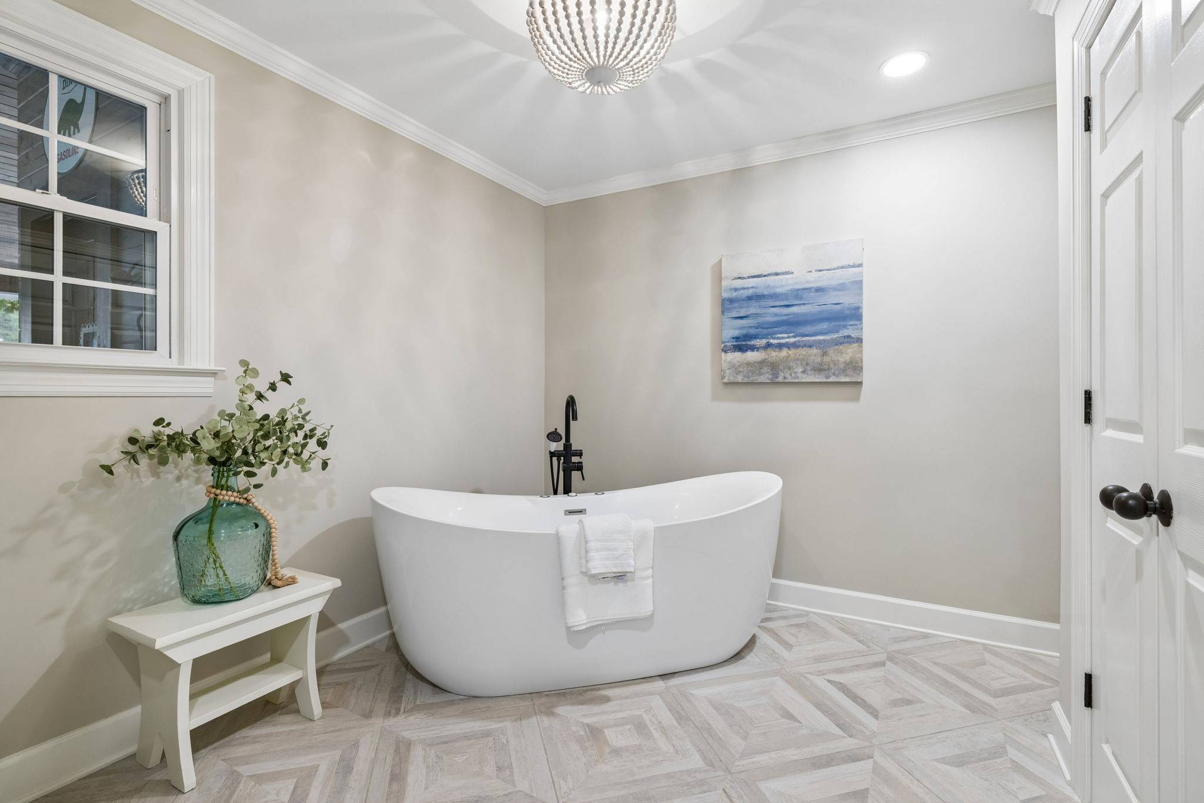
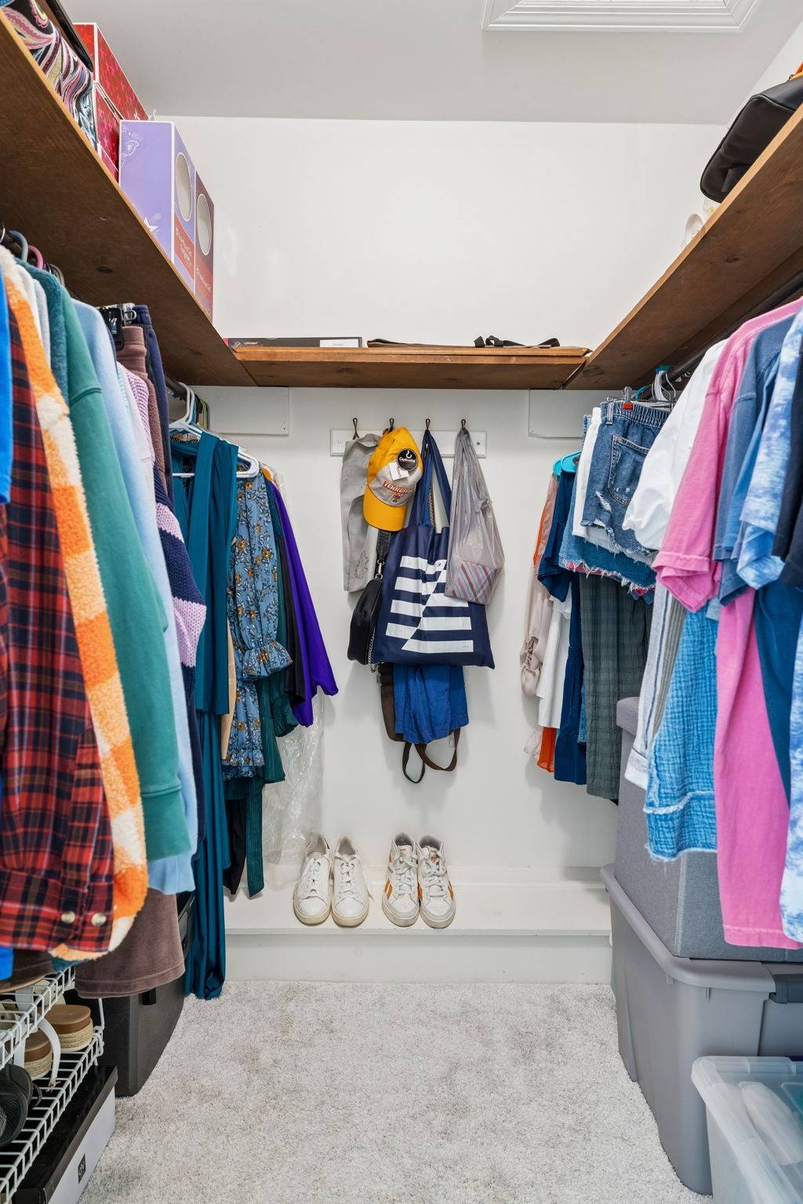
Inside, hardwood floors, two gas fireplaces, custom built-ins and generously sized rooms create a warm, refined feel. The main-level primary suite opens directly to the screened porch and features two walk-in closets and a renovated spa bath with quartzite countertops, freestanding jetted tub, tiled shower with floating glass enclosure, rain head and custom linen storage.
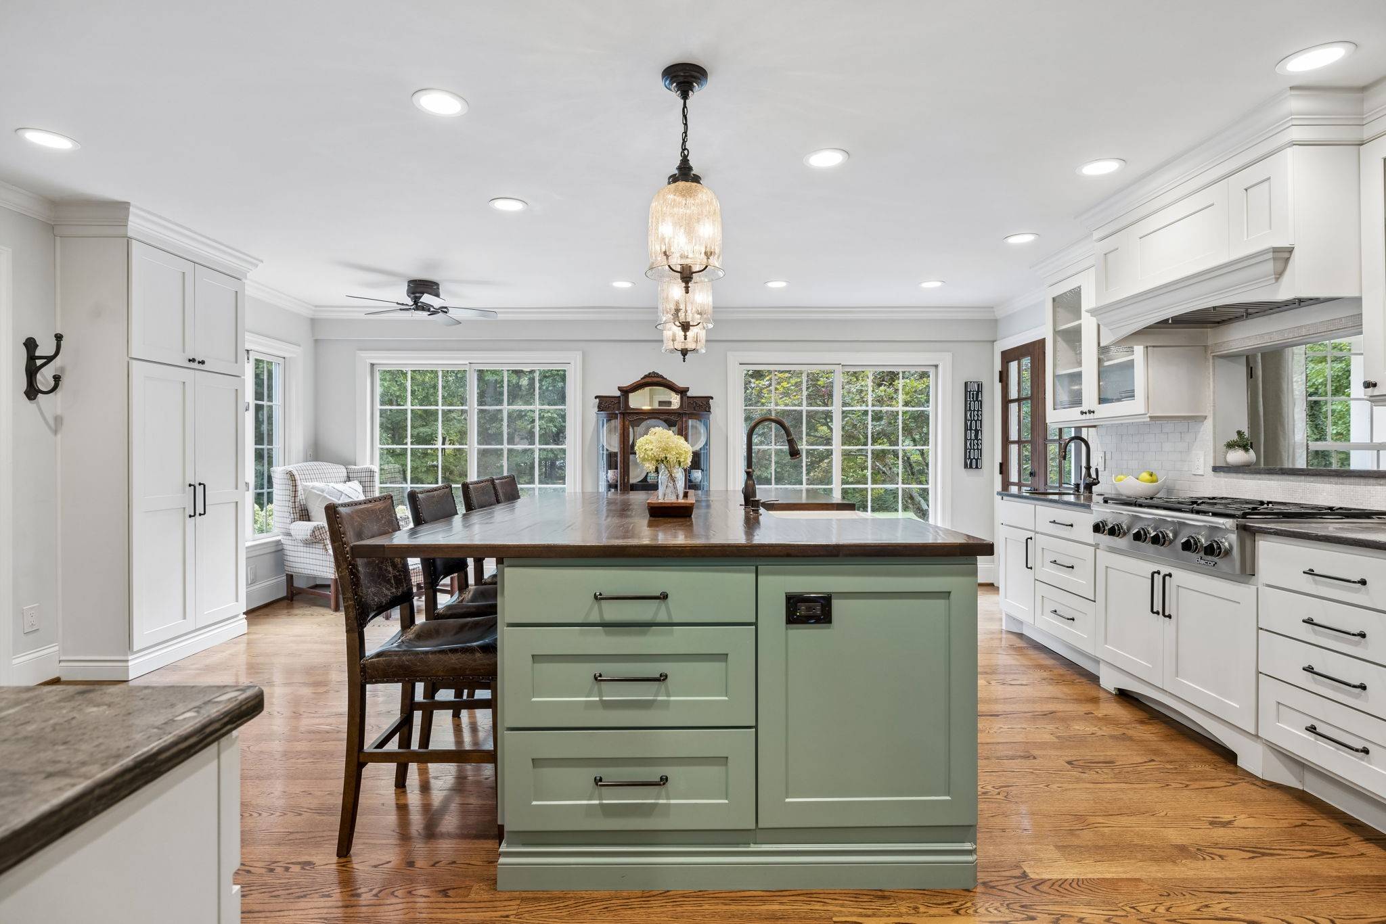
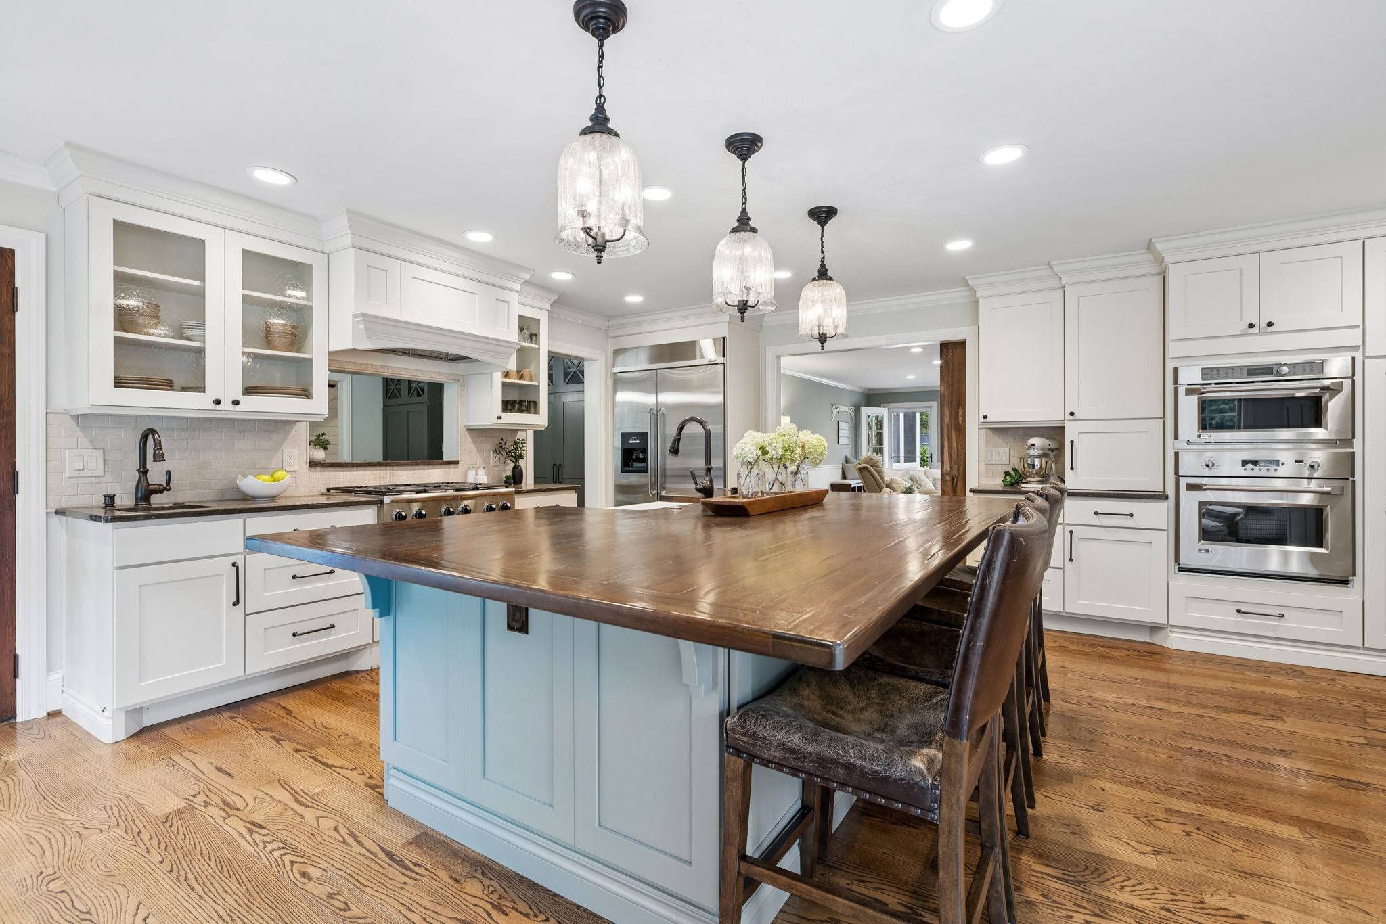
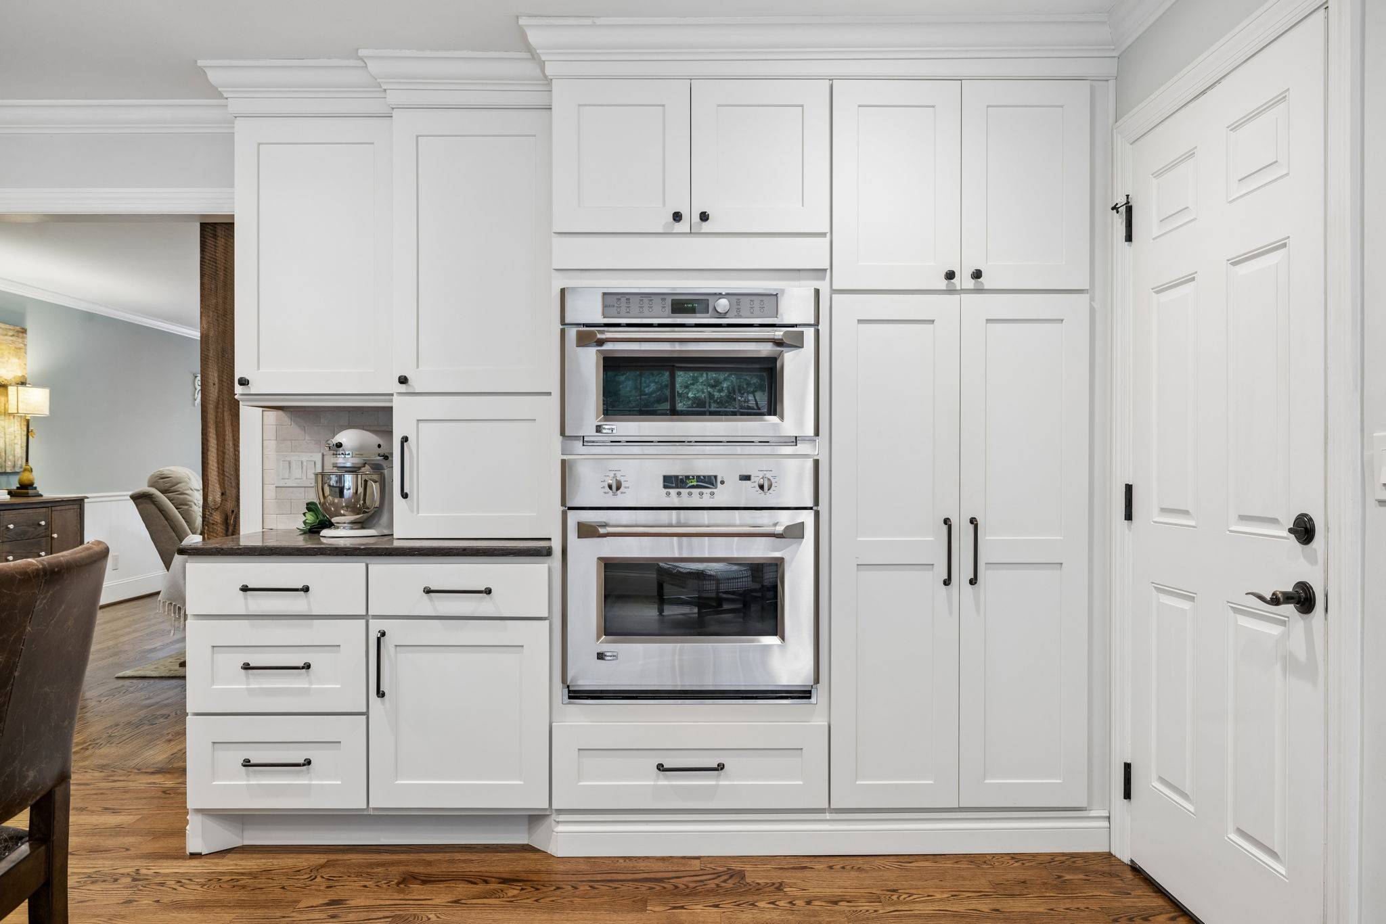
Renovated to the studs, the spectacular kitchen is truly the heart of the home, featuring custom furniture-style cabinetry, Dacor appliances, gas cooktop, double ovens, commercial-size refrigerator/freezer, farmhouse sink, custom hood, glass-front cabinetry and an oversized island with seating for six. Granite perimeter counters pair beautifully with a solid walnut island top.
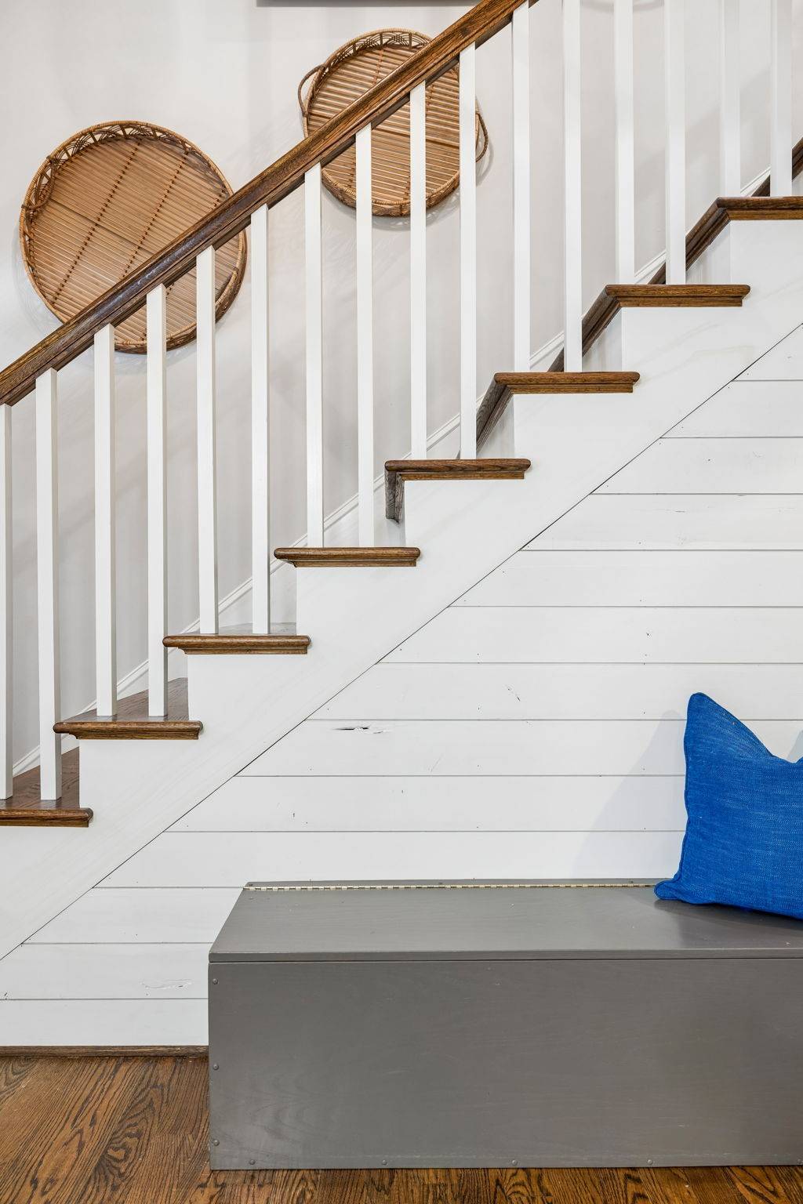
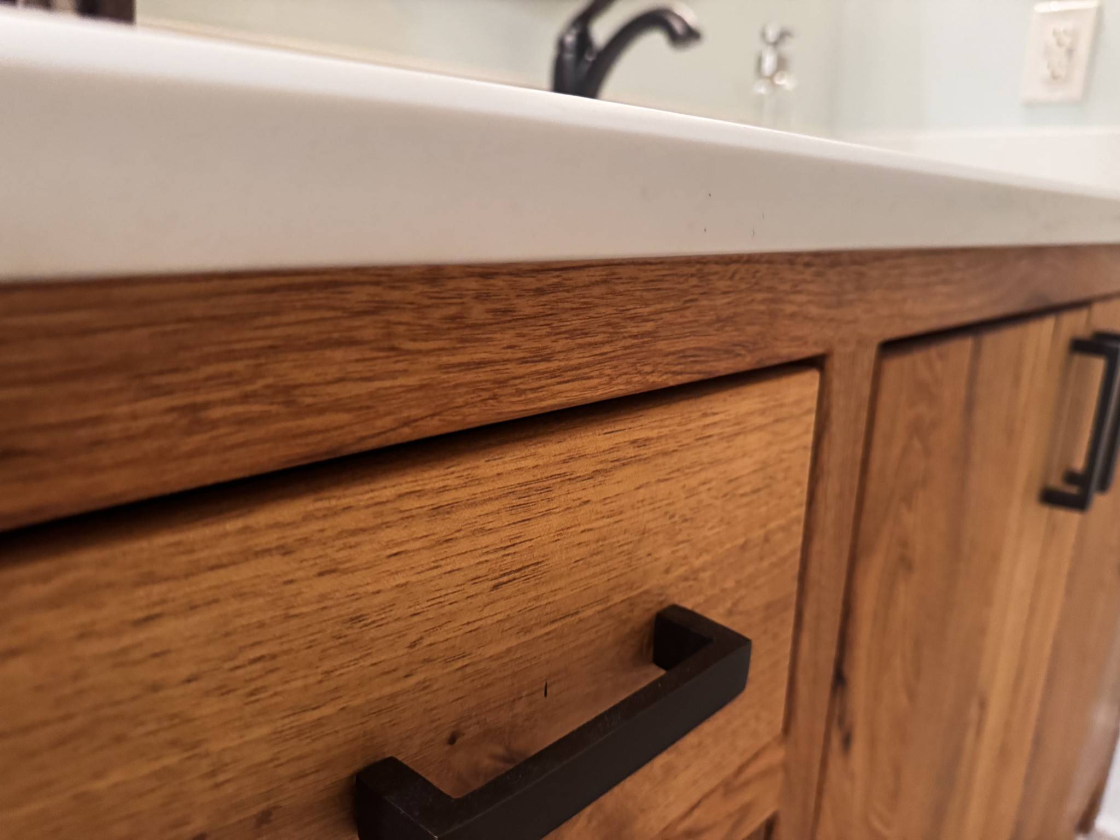
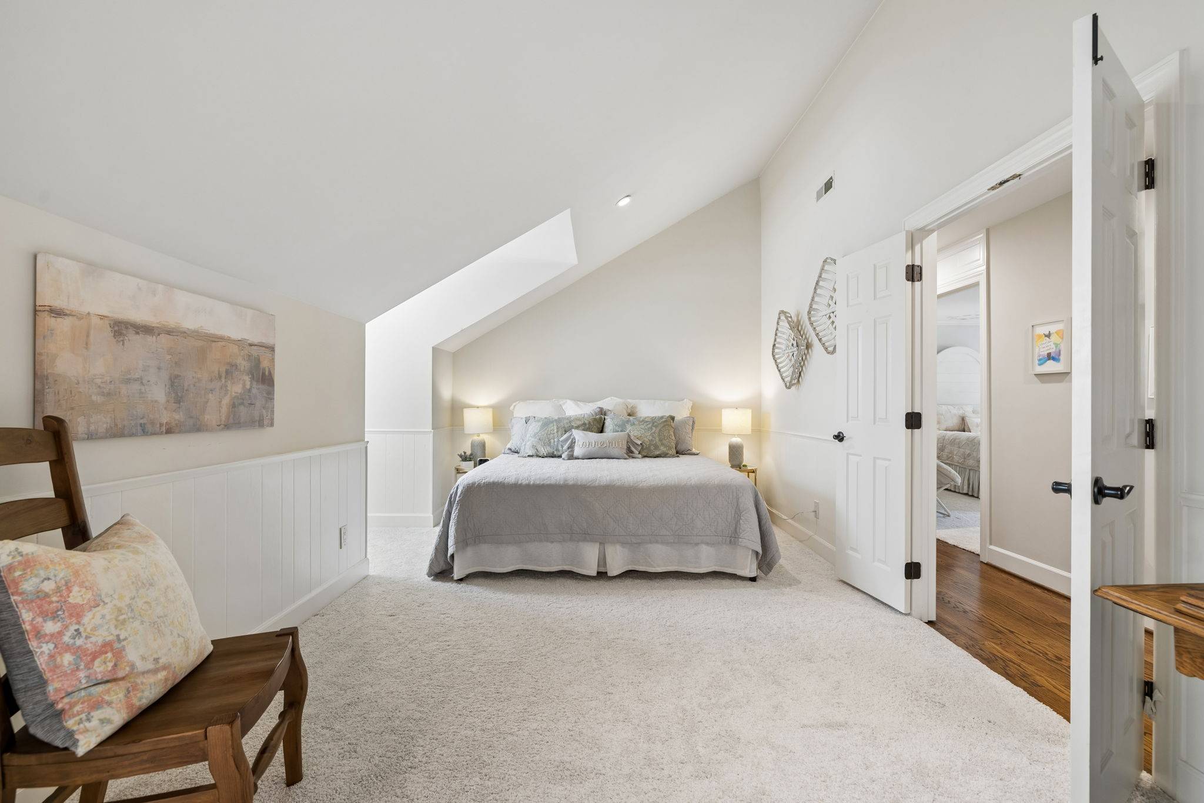
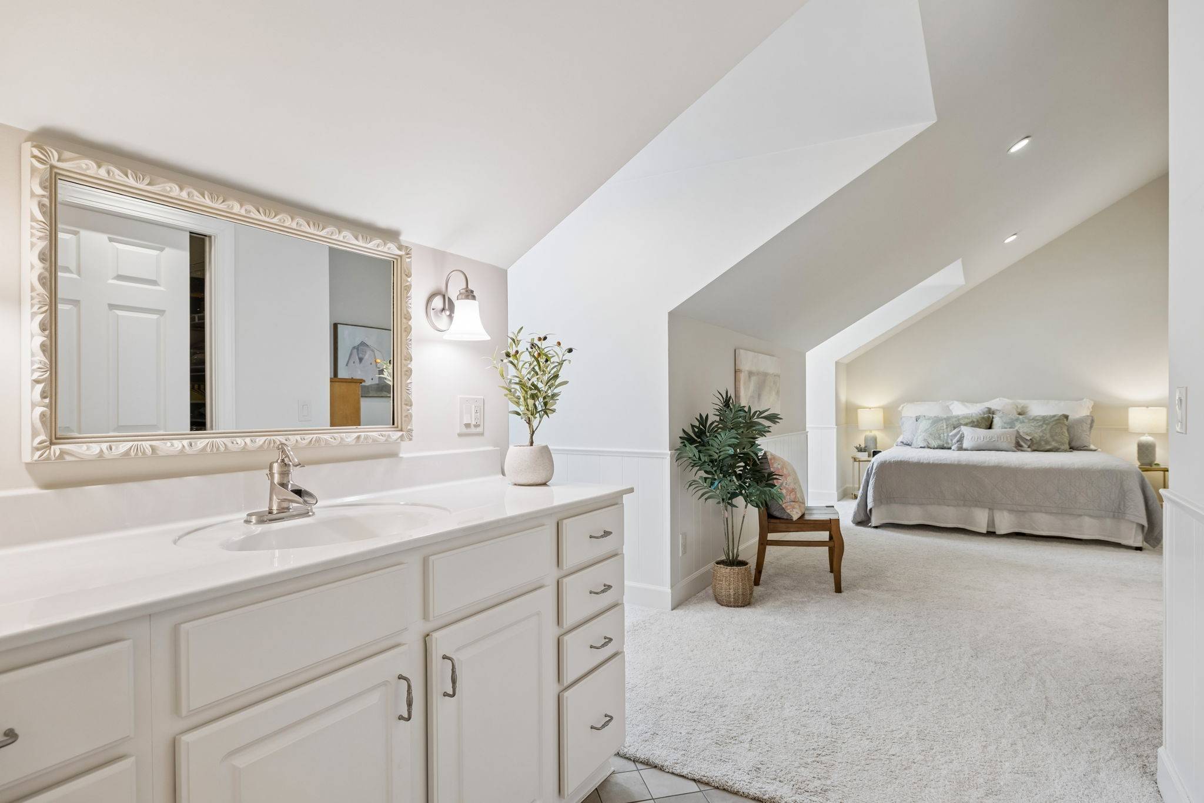
A second bedroom and full bath complete the main level. Upstairs you'll find a second ensuite bedroom, two additional bedrooms with renovated Jack & Jill bath, bonus room and new carpet. Two staircases add convenience and flow.
Additional features include a deep 3-car tandem garage, extended parking, encapsulated crawlspace, spray foam insulation, abundant storage and lush landscaping—all in one of Brentwood's most desirable locations.
For more information or to schedule a showing contact the listing agent Janet Gatewood.

Based on information submitted to the MLS GRID as of 10/30/2026. All data is obtained from various sources and may not have been verified by broker or MLS GRID. Supplied Open House Information is subject to change without notice. All information should be independently reviewed and verified for accuracy. Properties may or may not be listed by the office/agent presenting the information.
Digital Millennium Copyright Act – DMCA Notice
IDX information is provided exclusively for consumers’ personal non-commercial use, it may not be used for any purpose other than to identify prospective properties consumers may be interested in purchasing, the data is deemed reliable but is not guaranteed by MLS GRID, the use of the MLS GRID Data may be subject to an end user license agreement prescribed by the Member Participant’s applicable MLS if any and as amended from time to time. MLS GRID may, at its discretion, require use of other disclaimers as necessary to protect Member Participant, and/or their MLS from liability. Data last updated: 10/30/2026 21:43.