
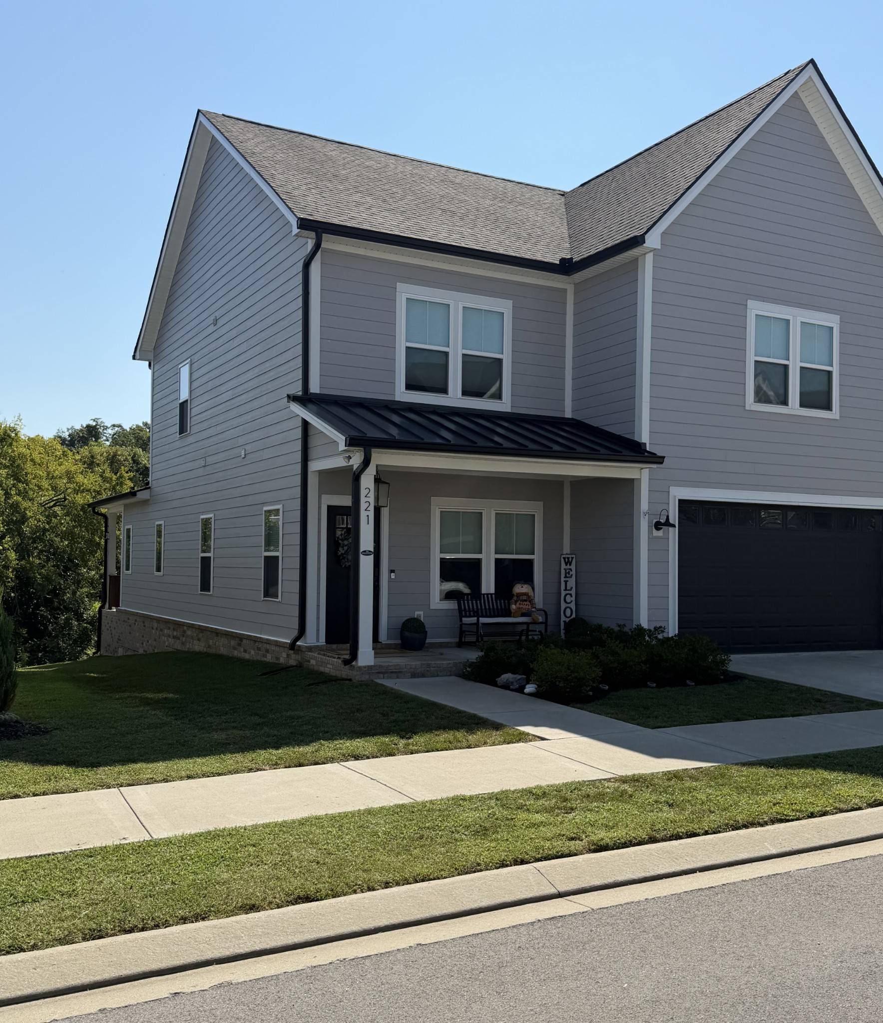
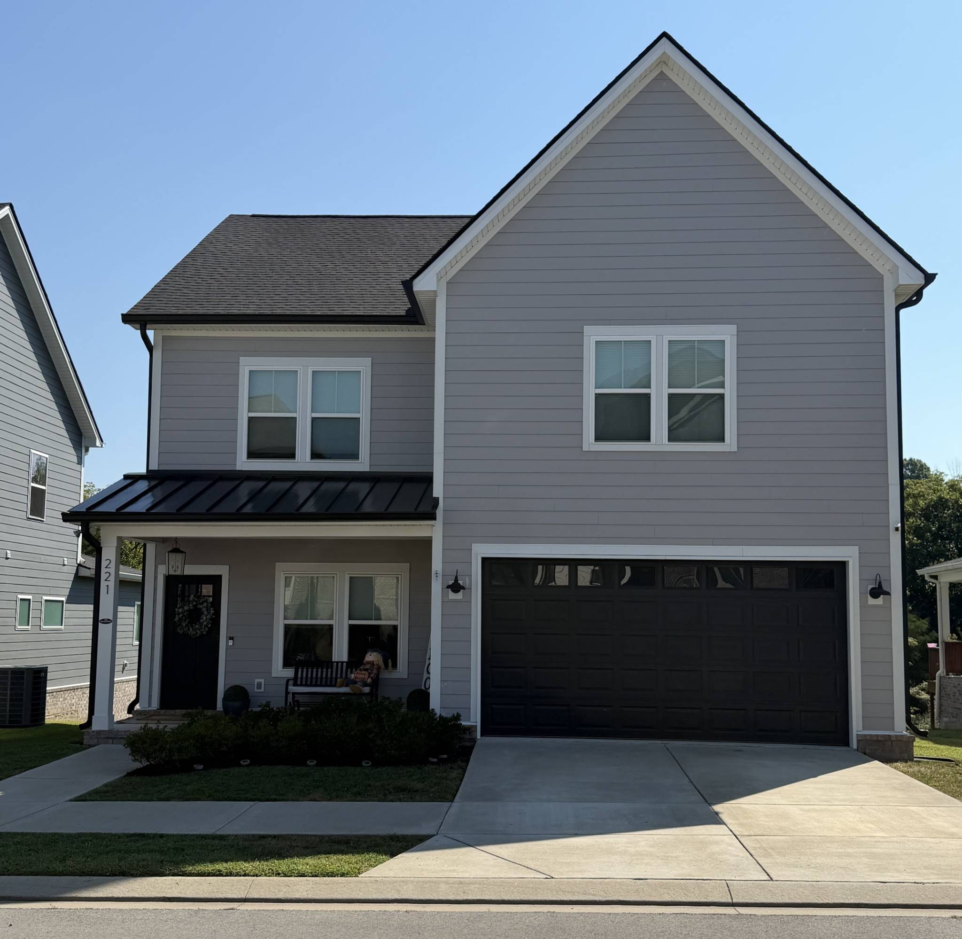
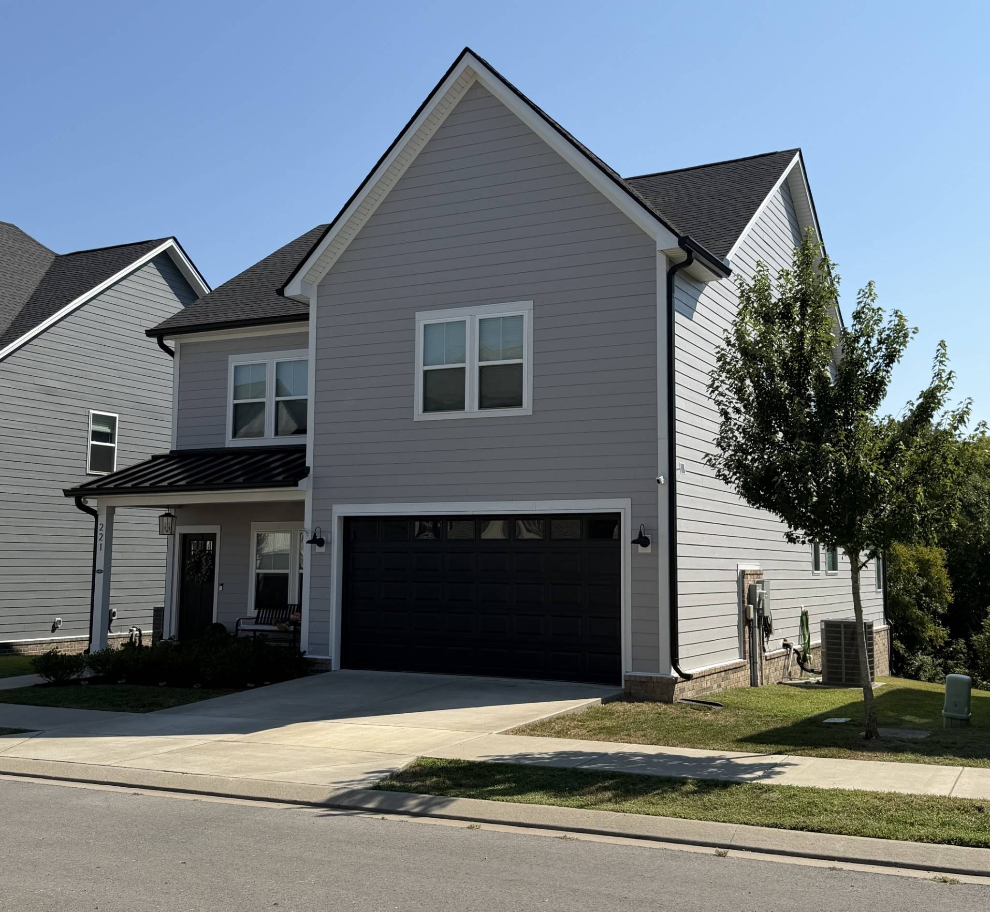
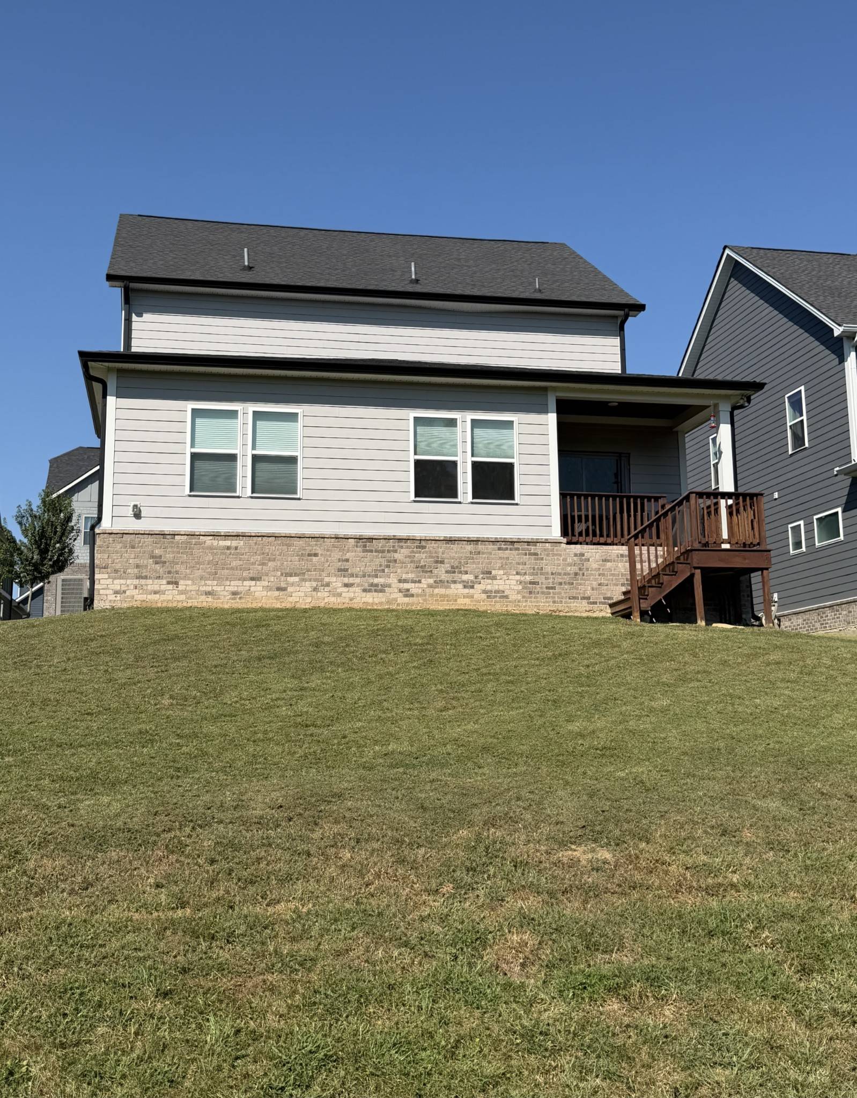
221 Sounder Cir La Vergne, TN 37086 Coming Soon
UPDATED: 09/13/2026 09:11 PM ON MARKET: 2 days on market
$539,000
4 Beds4 Baths2,665 SqFt
Key Details
Property Type Single Family Home
Sub Type Single Family Residence
Listing Status Coming Soon
Purchase Type For Sale
Square Footage 2,665 sqft
Price per Sqft $202
Subdivision Carothers Crossing Ph 1
MLS Listing ID 3547778
Bedrooms 4
Full Baths 3
Half Baths 1
HOA Fees $50/mo
HOA Y/N Yes
Year Built 2022
Annual Tax Amount $2,870
Lot Size 5,227 Sqft
Acres 0.12
Property Sub-Type Single Family Residence
Property Description
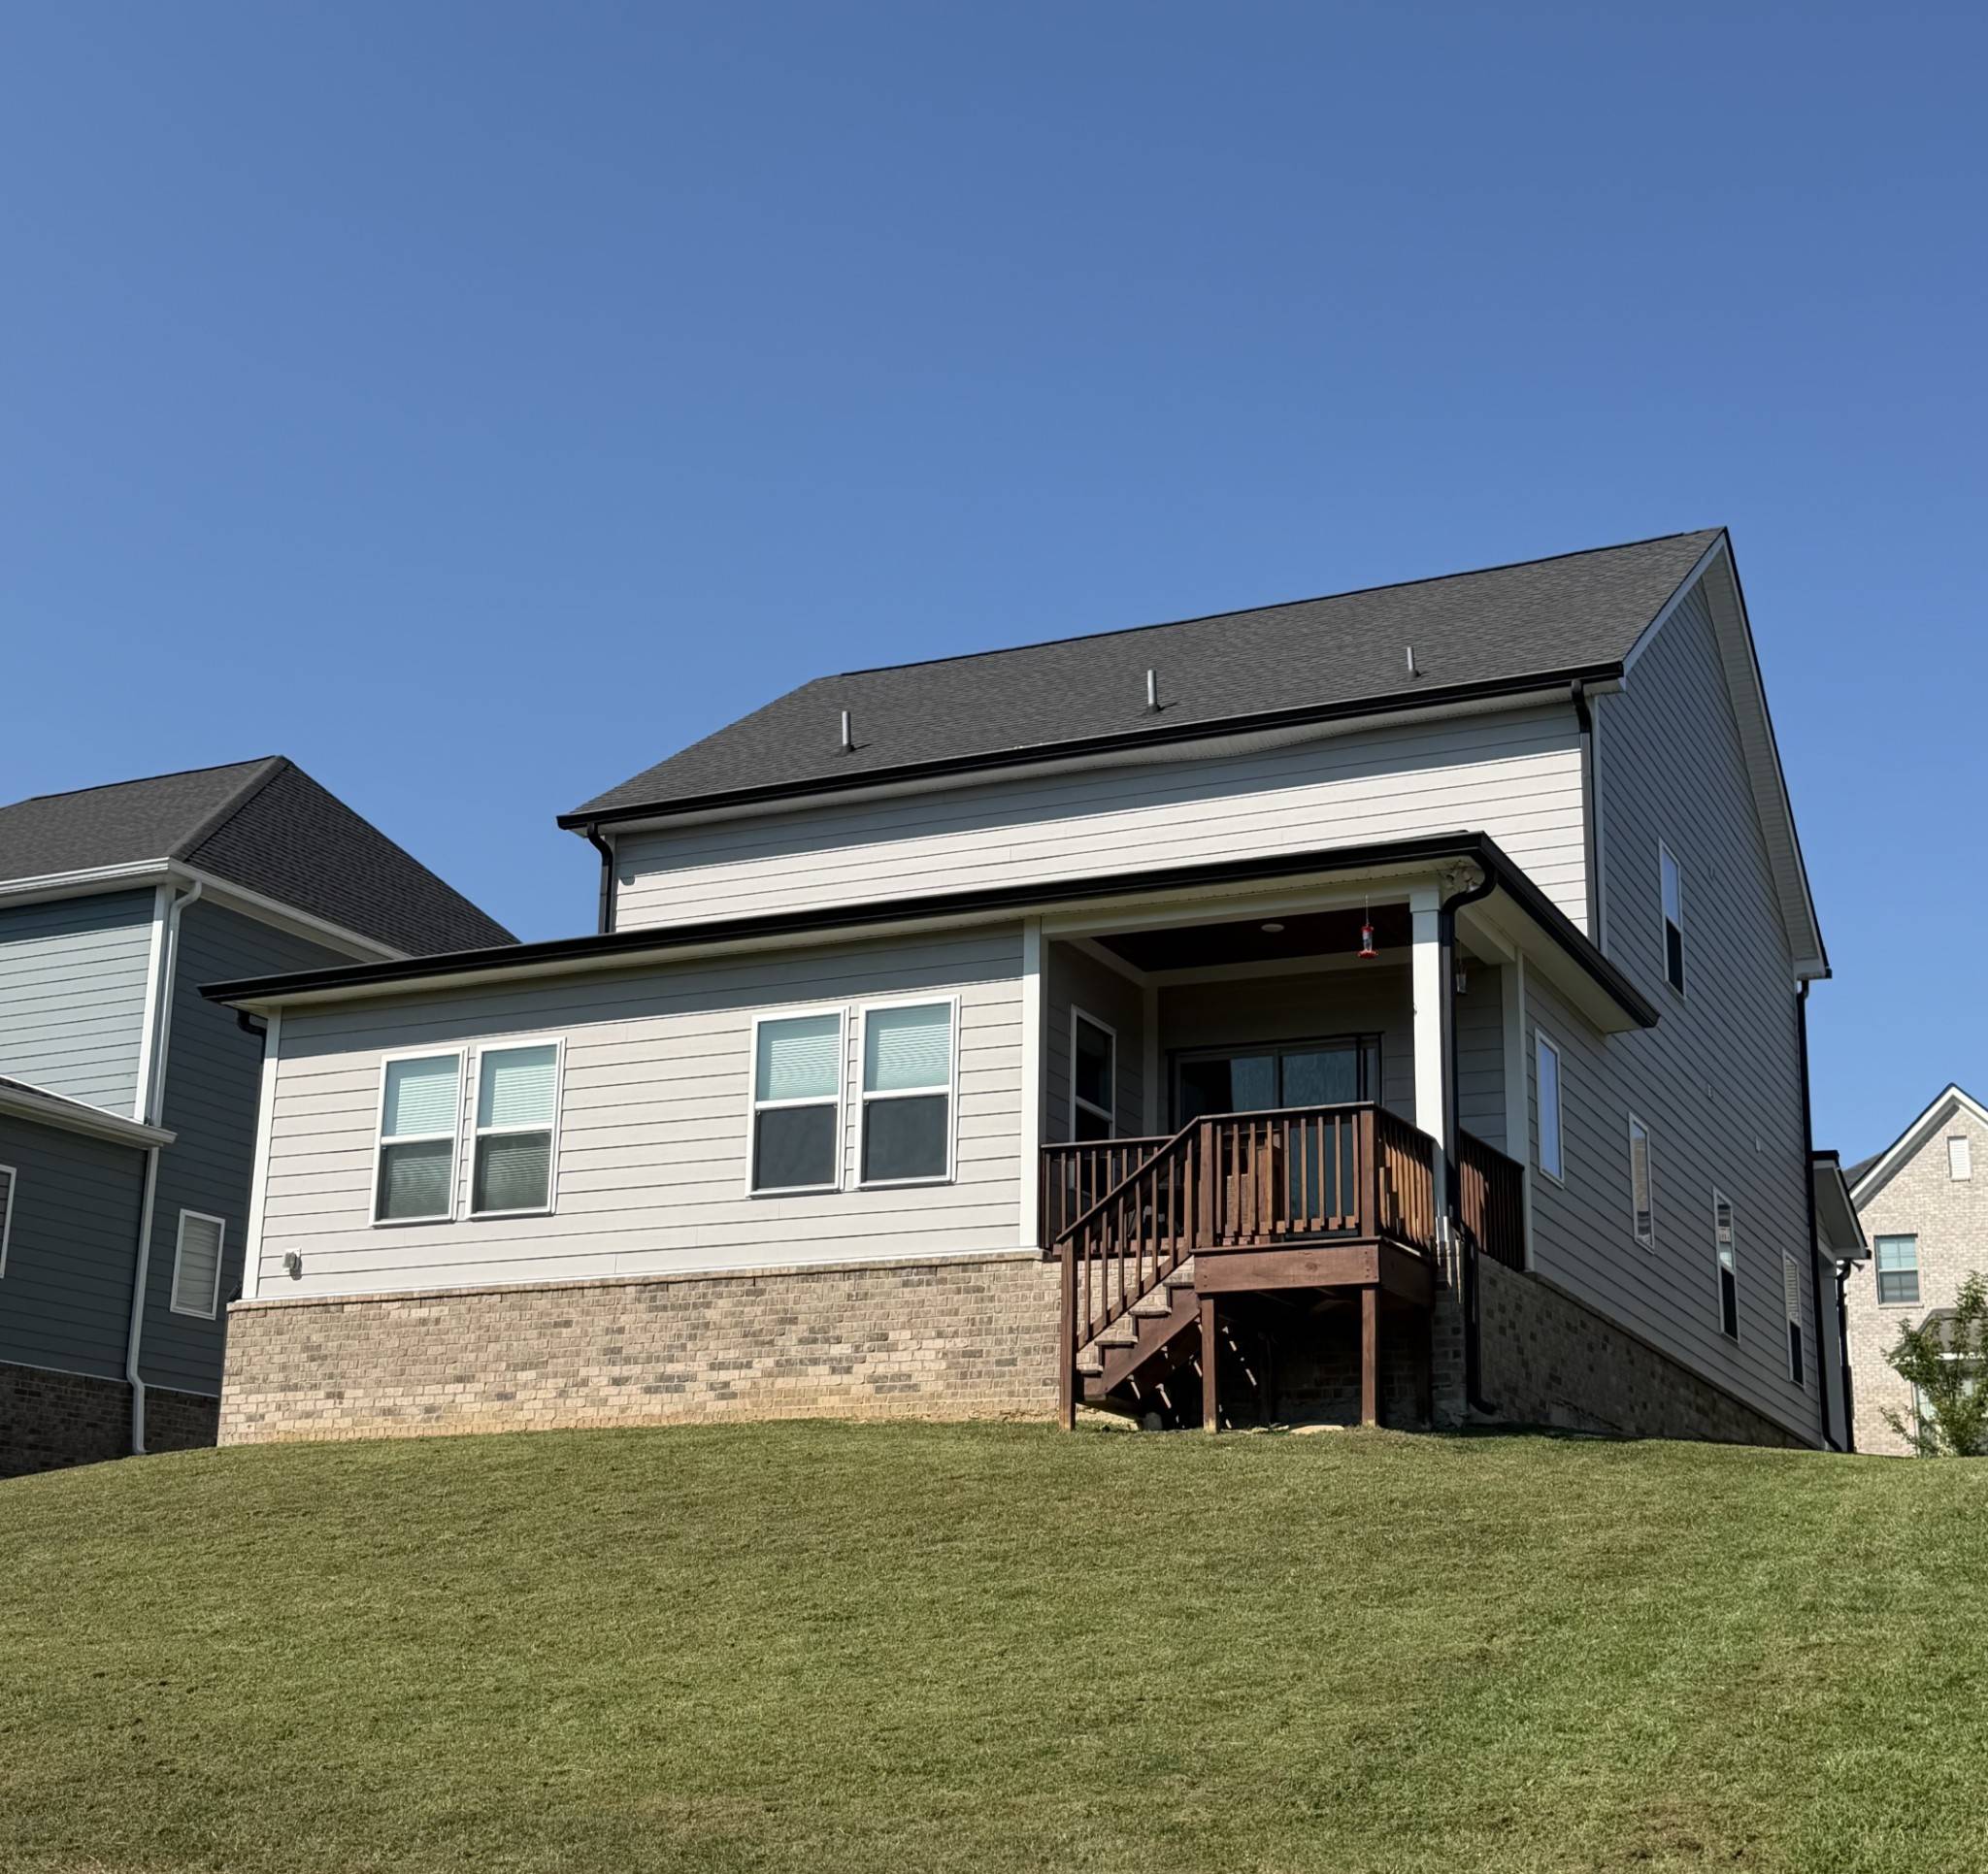
Premium Custom Home Backing to Woods — First‑Floor Primary Suite — Like New Condition **
Discover a rare opportunity to own a premium Layson‑built home in Hamlet at Carothers Crossing — offering custom craftsmanship, a private backyard backed up to woods, and a floorplan that outshines anything else in the neighborhood.
This like‑new 4‑bedroom, 3.5‑bath home features a first‑floor master suite, a dedicated office, and an oversized bonus room perfect for media, gaming, or entertaining. Every upstairs bedroom includes a walk‑in closet, 2 with connected bathrooms. The master closet, pantry, and laundry room all feature custom wood shelving you won't find in nearby builder‑grade homes.
The modern kitchen impresses with high‑end stainless appliances, upgraded cabinetry, granite throughout, and a spacious open layout overlooking the tree‑lined backyard. Enjoy luxury finishes including LVP flooring, tile, and wood stairs leading to the practically untouched upstairs living spaces.
Outside, relax in your private tree-lined backyard — a premium lot offering peace and a natural view rarely available in this community.
With only one owner occupant since construction and virtually no use of the upstairs spaces, this home feels brand new while offering upgrades and square footage well above neighboring listings.
A truly exceptional home in a premium location — offered at $539,000. PROFESSIONAL PHOTOS COMING THIS WEEK...

Based on information submitted to the MLS GRID as of 09/15/2026. All data is obtained from various sources and may not have been verified by broker or MLS GRID. Supplied Open House Information is subject to change without notice. All information should be independently reviewed and verified for accuracy. Properties may or may not be listed by the office/agent presenting the information.
Digital Millennium Copyright Act – DMCA Notice
IDX information is provided exclusively for consumers’ personal non-commercial use, it may not be used for any purpose other than to identify prospective properties consumers may be interested in purchasing, the data is deemed reliable but is not guaranteed by MLS GRID, the use of the MLS GRID Data may be subject to an end user license agreement prescribed by the Member Participant’s applicable MLS if any and as amended from time to time. MLS GRID may, at its discretion, require use of other disclaimers as necessary to protect Member Participant, and/or their MLS from liability. Data last updated: 09/15/2026 19:42.